<-- style PDP --> 75 Rockcliffe Boulevard, Toronto - Detached for sale for $729,000
  • new
  • for sale

75 Rockcliffe Boulevard

Toronto, Ontario, M6N 4R4 - Rockcliffe-Smythe

$729,000

  • Neighbourhood

    Rockcliffe-Smythe

  • Major Intersection

    Jane St. & Lambton Ave.

  • Listed Since: 7 day(s)

  • Last update: 4 day(s) ago

Overview

  • Property Type

    Detached, 1 1/2 Storey

  • Bedrooms

    2 + 1

  • Bathrooms

    2

  • Basement

    Finished + Sep Entrance

  • Kitchen

    2

  • Total Parking

    1

  • Lot Size

    25x100 (Feet)

  • Taxes

    $2,857.98 (2026)

  • Type

    Freehold

Property Description

Property description for 75 Rockcliffe Boulevard, Toronto

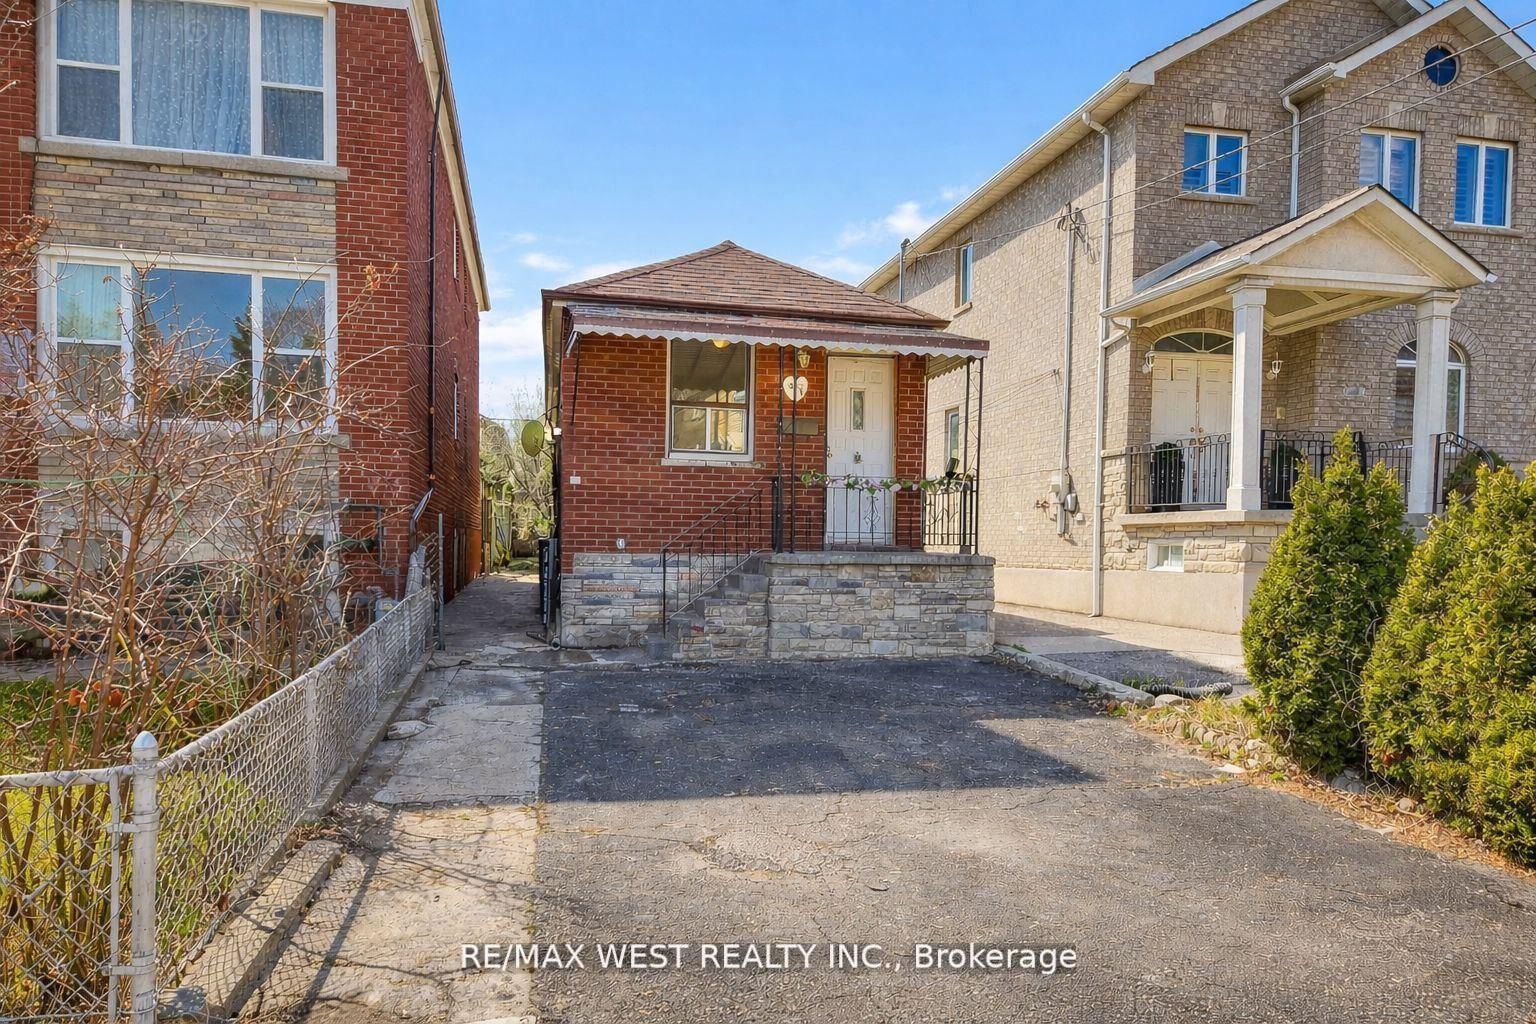
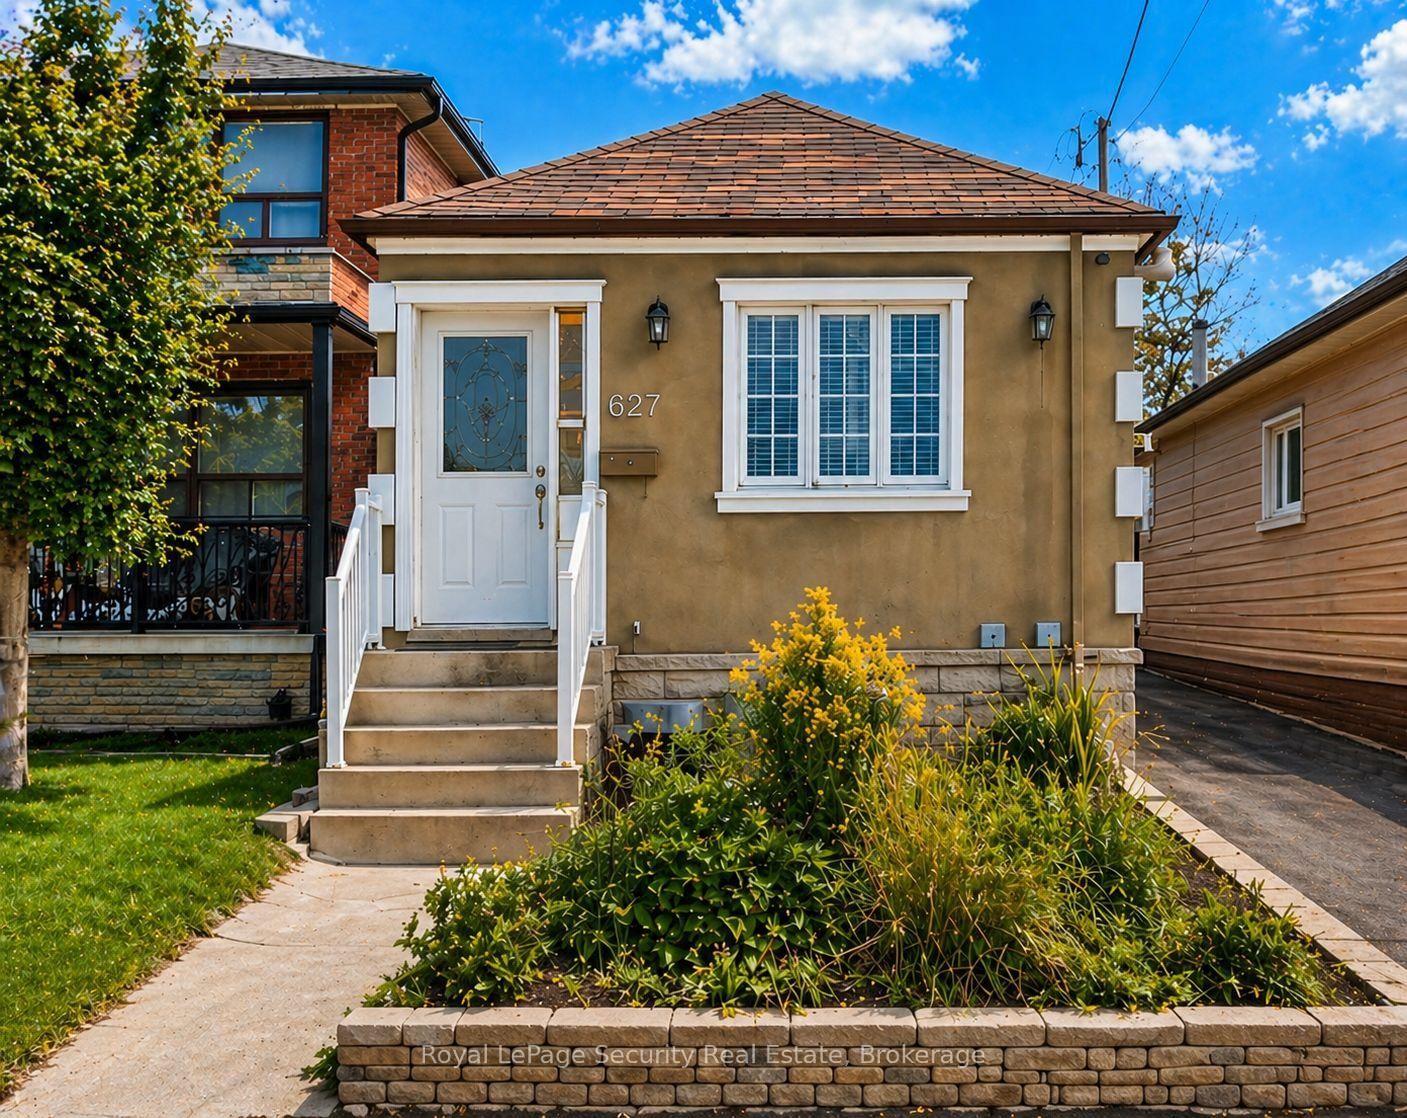
Take the opportunity to own a charming detached home in Toronto's vibrant Rockcliffe-Smythe community offering exceptional versatility for first-time buyers, investors, or families. An enclosed front porch provides added privacy and a cozy space to enjoy the outdoors year-round before stepping into a bright interior featuring laminate flooring and large windows that fill the main floor with natural light. The open-concept living and dining area creates an inviting atmosphere for everyday living and entertaining, while a flexible bedroom/office space near the living room for convenience. The functional galley kitchen offers ample storage, combines conveniently with the main-floor laundry area, and features a walkout to the backyard deck, perfect for outdoor dining and relaxation. Upstairs, the entire second floor is dedicated to a spacious primary bedroom complete with a walk-in closet, and oversized windows that create a bright and airy ambiance. The finished basement, perfect as an extra living space like a recreation room presents outstanding income potential or additional living space with its own kitchen, large studio apartment with laminate flooring, 4-piece ensuite bathroom, pot lights, and above-grade windows. Situated close to an abundance of parks, recreation, and green spaces including Eglinton Flats, Scarlett Woods Golf Course, Dalrymple Park, Westlake Memorial Park, Black Creek, and Smythe Park, residents can enjoy endless opportunities for sports, recreation, and outdoor activities. Families will appreciate proximity to Frank Oke Secondary School, St. Oscar Romero Catholic Secondary School, Cordella Junior Public School, and Rockcliffe Middle School. Commuters will love the TTC bus stop directly in front of the home along with quick access to Highways 400 and 401, making travel throughout Toronto and the GTA effortless. A rare opportunity to own a well-located home with income potential, flexible living space, and outstanding convenience.

Listed by SUTTON GROUP-ADMIRAL REALTY INC.

  • MLS #

    W13444146

  • Sq. Ft

    700-1100

  • Sq. Ft. Source

    MLS

  • Lot Irregularities

    n/a

  • Year Built

    Available Upon Request

  • Pool

    None

  • Drive

    Front Yard, Mutual, Available

  • Garage

    None

  • Total Parking

    1

  • Family Room

    N

  • Den

    N

  • Exterior

    Alum Siding

  • Fireplace

    N

  • Roof

    Asphalt Shingle

  • Foundation

    Concrete

  • Elevator

    N

  • Water View

    n/a

  • Laundry Level

    Main

  • Heat

    Forced Air

  • A/C

    Central Air

  • Water

    Municipal

  • Water Supply

    n/a

  • Sewers

    Sewers

  • Central Vac

    N

  • Kitchen

    4.42 x 2.31 ft Main level

    Galley Kitchen, W/O To Deck, Combined W/Laundry

  • Dining

    3.23 x 2.46 ft Main level

    Combined W/Living, Laminate, Open Concept

  • Living

    3.3 x 3.23 ft Main level

    Combined W/Dining, Laminate, Large Window

  • 2nd Br

    3.38 x 2.49 ft Main level

    Laminate, Large Window, Closet

  • Bathroom

    1.88 x 1.6 ft Main level

    4 Pc Bath, Tile Floor, Pedestal Sink

  • Primary

    5.71 x 3.66 ft 2nd level

    Laminate, W/I Closet, Large Window

  • Rec

    5.29 x 4.47 ft Bsmt level

    Pot Lights, Double Closet, Above Grade Window

  • Bathroom

    3.65 x 1.7 ft Bsmt level

    4 Pc Bath, B/I Vanity, Above Grade Window

  • Kitchen

    3.65 x 2.4 ft Bsmt level

    Pot Lights, Above Grade Window, Tile Floor

  • MLS #

    W13444146

  • Sq. Ft

    700-1100

  • Sq. Ft. Source

    MLS

  • Lot Irregularities

    n/a

  • Year Built

    Available Upon Request

  • Pool

    None

  • Drive

    Front Yard, Mutual, Available

  • Garage

    None

  • Total Parking

    1

  • Family Room

    N

  • Den

    N

  • Exterior

    Alum Siding

  • Fireplace

    N

  • Roof

    Asphalt Shingle

  • Foundation

    Concrete

  • Elevator

    N

  • Water View

    n/a

  • Laundry Level

    Main

  • Heat

    Forced Air

  • A/C

    Central Air

  • Water

    Municipal

  • Water Supply

    n/a

  • Sewers

    Sewers

  • Central Vac

    N

  • Kitchen

    4.42 x 2.31 ft Main level

    Galley Kitchen, W/O To Deck, Combined W/Laundry

  • Dining

    3.23 x 2.46 ft Main level

    Combined W/Living, Laminate, Open Concept

  • Living

    3.3 x 3.23 ft Main level

    Combined W/Dining, Laminate, Large Window

  • 2nd Br

    3.38 x 2.49 ft Main level

    Laminate, Large Window, Closet

  • Bathroom

    1.88 x 1.6 ft Main level

    4 Pc Bath, Tile Floor, Pedestal Sink

  • Primary

    5.71 x 3.66 ft 2nd level

    Laminate, W/I Closet, Large Window

  • Rec

    5.29 x 4.47 ft Bsmt level

    Pot Lights, Double Closet, Above Grade Window

  • Bathroom

    3.65 x 1.7 ft Bsmt level

    4 Pc Bath, B/I Vanity, Above Grade Window

  • Kitchen

    3.65 x 2.4 ft Bsmt level

    Pot Lights, Above Grade Window, Tile Floor

Thinking of Selling?

Find Out Your Home’s Value in Today’s Market!

No Email or Signup is required to view your home estimate.

estimate your home value

Contact Manoj Kukreja

Sales Representative,
Century 21 People’s Choice Realty Inc.,
Brokerage
(647) 576 - 2100

Manoj profile avatar

Property History

Property history for 75 Rockcliffe Boulevard, Toronto

This property has been sold 13 times before. Create your free account to explore sold prices, detailed property history, and more insider data.

Sign In / Register

Inventory Graph

10 9 8 7 6 5 4 3 2 1 0 7 Months of inventory SELLER'S Market BALANCED Market BUYER'S Market

Mortgage Calculator

This data is for informational purposes only.

Mortgage Payment per month

Principal Amount

Interest

Total Payable

Amortization

Amortization

Closing Cost Calculator

This data is for informational purposes only.

Closing Cost Total for this property

Total Cash flow for purchasing this property

Down Payment(%)*
Additional information

Provincial Land Transfer Tax

Ontario Land Transfer Tax Rebate

Toronto Land Transfer Tax

Toronto Land Transfer Tax Rebate

PST on CMHC Insurance Premium

Lawyer Fees

$2,825

Government Registration Fee's

$164

Title Insurance

Closing Cost Total

Total Cash flow for purchasing this property

Provincial Land Transfer Tax

Ontario Land Transfer Tax Rebate

Toronto Land Transfer Tax

Toronto Land Transfer Tax Rebate

PST on CMHC Insurance Premium

Lawyer Fees

$2,825

Government Registarion Fee's

$164

Title Insurance

Down Payment(%)*

* A down payment of less than 20% is permitted only for first-time home buyers purchasing their principal residence. The minimum down payment required is 5% for the portion of the purchase price up to $500,000, and 10% for the portion between $500,000 and $1,500,000. For properties priced over $1,500,000, a minimum down payment of 20% is required.

Thinking of Selling?

Find Out Your Home’s Value in Today’s Market!

No Email or Signup is required to view your home estimate.

estimate your home value

Contact Manoj Kukreja

Sales Representative, Century 21 People’s Choice Realty Inc., Brokerage
(647) 576 - 2100

Manoj profile avatar

Recent Sold Listings in Rockcliffe-Smythe, Toronto

Popular Cities